Strategic Casino Layouts: How Floor Plans Influence Player Decisions and Session Durations
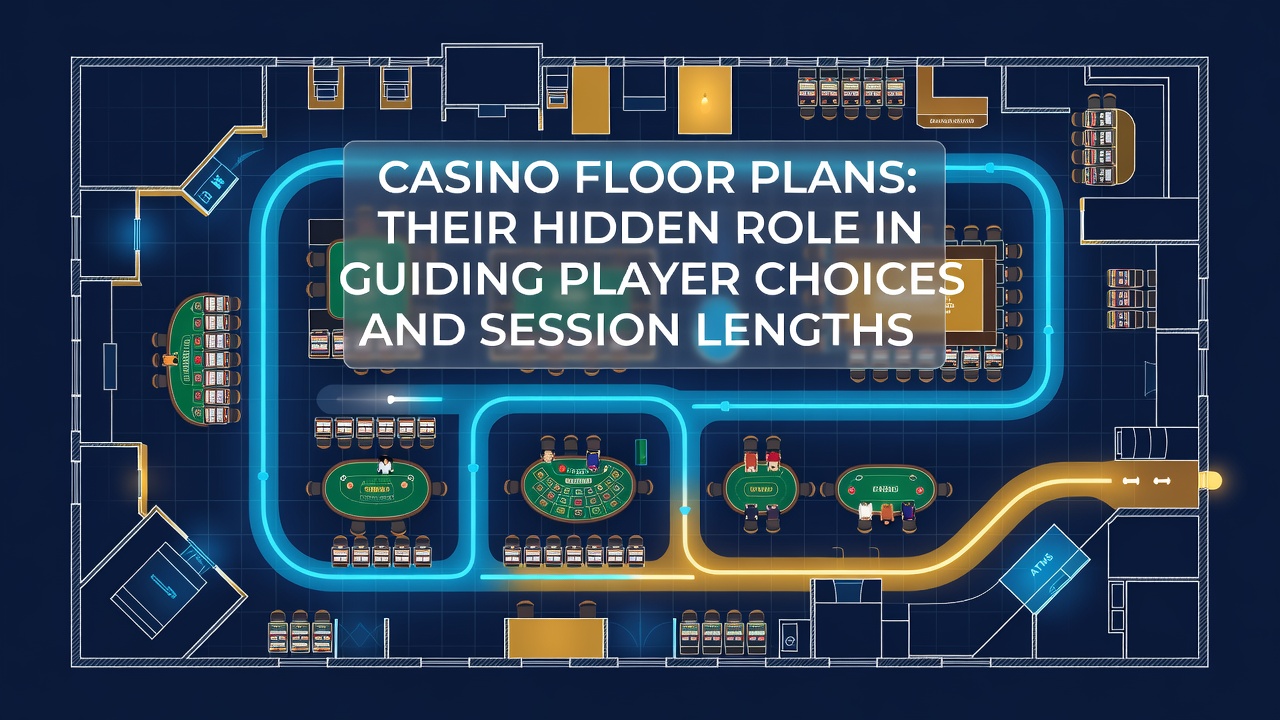
Casino operators have refined floor plans over decades to shape how visitors move through spaces, select games, and determine how long they remain on the premises, with designs that prioritize traffic flow and visual cues over straightforward navigation. Research from environmental psychology indicates these layouts often create looping pathways and strategic sightlines that encourage prolonged exploration rather than quick exits, while placement of high-traffic attractions like progressive jackpot banks draws players deeper into the interior.
Core Design Principles in Modern Casinos
Designers employ a combination of anchoring techniques and environmental controls where popular games sit at key junctions to pull crowds along predetermined routes, and elements such as dimmed perimeter lighting combined with brighter central zones keep attention focused inward. Data from industry analyses shows that many properties position ATMs adn restrooms in ways that require passage through active gaming areas, extending the time between arrival and departure by channeling natural pauses into additional play opportunities. Observers note that the absence of windows and clocks removes external time references, allowing session lengths to stretch without players tracking elapsed hours as readily.
Placement Strategies That Guide Game Selection
Slot machines frequently occupy the majority of floor space in configurations that create dense clusters near entrances, capitalizing on initial player momentum, whereas table games occupy more visible central areas to serve as visual anchors for those seeking variety. Studies conducted by researchers at the University of Nevada have documented how these arrangements increase crossover between machine and table play, with pathways engineered to intersect at points where new game types become unavoidable. One property in Atlantic City adjusted its layout in 2024 by moving video poker banks closer to high-traffic corridors, resulting in measurable shifts in machine utilization rates according to internal operational reports.
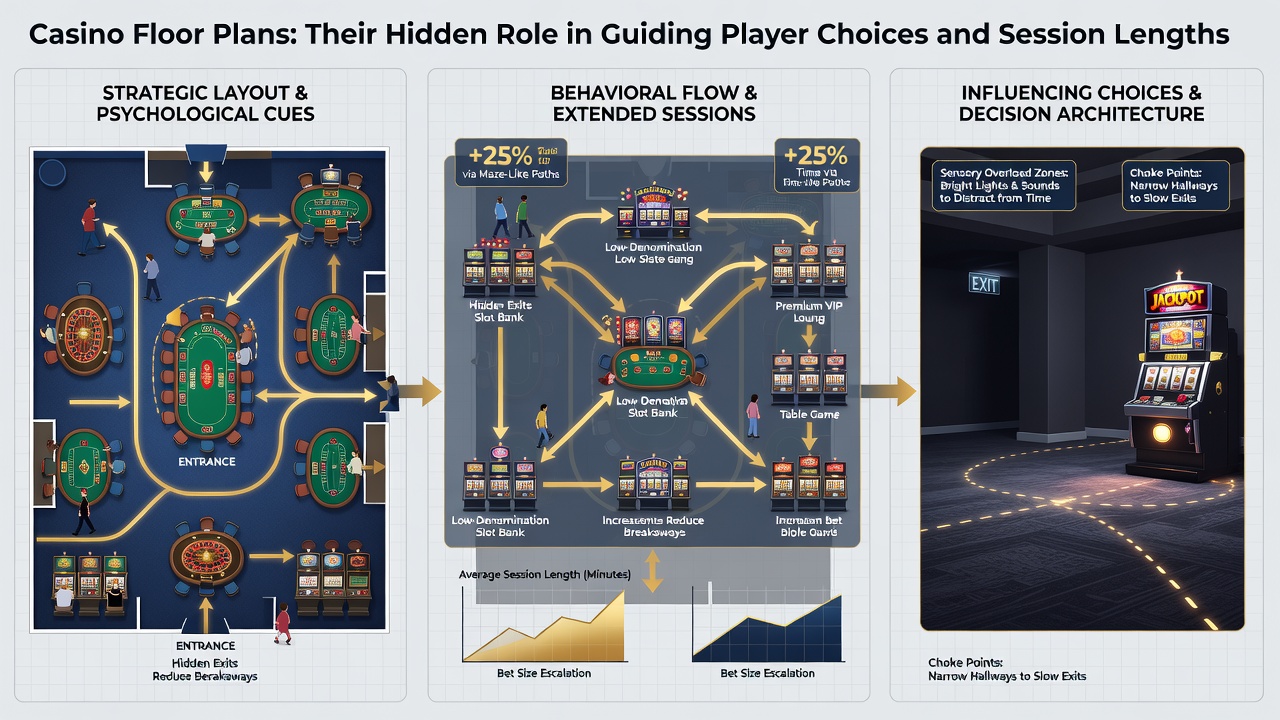
Additional tactics include the use of themed zones that create mini-destinations within larger floors, encouraging players to migrate from one section to another rather than leaving after a single game type loses appeal. Figures from the American Gaming Association reveal consistent patterns across large resorts where floor plans incorporate multiple entry and exit points that funnel traffic past secondary gaming options before reaching main attractions.
Impact on Session Lengths and Behavioral Patterns
Extended play emerges from cumulative design choices that reduce friction between games, such as adjacent seating arrangements and integrated beverage service stations that minimize reasons to step away. Evidence from observational studies in Canadian gaming venues demonstrates that players navigating complex layouts spend more time comparing options and sampling adjacent machines before settling, which compounds overall duration. In July 2026 several North American properties introduced updated digital wayfinding elements within traditional layouts, blending physical design with app-based prompts that further highlight nearby promotions and keep individuals engaged on-site.
Those who have examined player tracking data across multiple jurisdictions report that winding routes correlate with higher average visit times compared to linear arrangements, because disorientation prompts additional exploration rather than direct paths to exits. A 2025 report issued by the Victorian Responsible Gambling Foundation in Australia examined how floor modifications affected dwell times, finding that strategic repositioning of popular titles near rest areas produced sustained increases in session continuity without altering individual game rules.
Regional Variations and Evolving Adaptations
European casino designs often incorporate more segmented areas with clearer sightlines to comply with local regulations on visibility and crowd management, yet they still utilize similar anchoring methods to maintain flow between sections. In contrast, many Asian integrated resorts blend gaming floors with extensive retail and dining zones, creating destination-style layouts that convert shopping traffic into gaming exposure through connected pathways. Observers note that as properties incorporate new technologies like mobile ordering and digital signage, the underlying physical structures continue to serve as the primary mechanism for directing choices and extending presence on the floor.
Conclusion
Casino floor plans function as engineered environments that systematically influence movement patterns, game preferences, and time spent through deliberate spatial organization and visual guidance systems. Data collected across multiple markets confirms that these designs produce measurable effects on player behavior, with ongoing refinements incorporating both traditional psychological principles and emerging digital tools to maintain effectiveness in changing regulatory landscapes.